
Hospitality
Hotel Interior Design in Nigeria That Sells Rooms
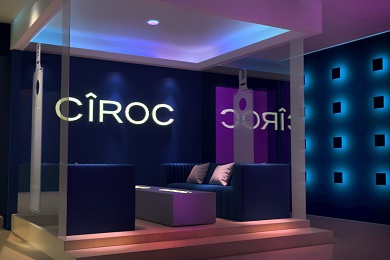
A hotel room begins selling before a guest reaches reception. Its photographs help someone decide whether to book, its arrival experience sets expectations, and its comfort influences whether that guest returns. Beautiful interiors can attract attention, but a room that photographs well and sleeps badly is not a successful hospitality product.
For hotel owners in Nigeria, design must also respond to heat, humidity, power interruptions, maintenance capacity and the availability of replacement materials. A business hotel in Ikeja has different priorities from a leisure-led property in Lekki or a corporate hotel in Port Harcourt. Effective hotel interior design connects the guest promise to the operational reality, creating spaces people want to book and teams can maintain.
1. Start with the guest, not the decorative theme
Before selecting tiles or commissioning a reception desk, define who the hotel serves and why they travel. “Everyone” is not a useful design brief. A guest attending meetings in Abuja may prioritise a quiet room, reliable connectivity and an efficient breakfast. A couple on a Lagos weekend break may place greater value on atmosphere, dining and a bathroom that feels indulgent.
Build the brief around the main guest groups, then identify where their needs overlap. Most guests want cleanliness, privacy, good sleep and clear information. The differences determine where additional investment makes sense.
- Business guests: provide a comfortable work surface, accessible charging points, good task lighting and somewhere to take a private call.
- Leisure guests: consider relaxed seating, luggage space, appealing dining areas and lighting that supports a slower pace.
- Families: assess connecting rooms, safe circulation, easy-clean surfaces and practical sleeping arrangements.
- Long-stay guests: allow more storage, usable work and dining surfaces, and convenient laundry arrangements.
Translate these needs into a room-by-room schedule of requirements. Decide what makes each room category genuinely different: additional space, a separate seating area, a better outlook or enhanced bathroom facilities. Higher categories need tangible benefits, not simply more decorative cushions.
2. Design an arrival experience that feels effortless
The arrival experience starts at the entrance, not at the reception counter. Guests may arrive after traffic, a delayed flight or heavy rain. A sheltered drop-off where feasible, clear signage, safe walking surfaces and an obvious route to check-in make a stronger first impression than an oversized chandelier alone.
In Lagos and Port Harcourt, entrances need particular attention during wet weather. Specify entrance matting, accessible thresholds and flooring suited to tracked-in water. Avoid highly polished surfaces where moisture creates a slipping risk. Coordinate drainage and weather protection with the wider building team rather than treating them as decorative details.
Inside, the reception desk should be visible without dominating every activity. Provide a comfortable place to wait, space for luggage and sufficient privacy when guests discuss bookings or payments. Where the lobby also serves as a lounge or informal meeting space, use furniture arrangements and lighting to distinguish activities without creating obstacles.
Give the hotel a recognisable identity through a controlled palette, locally commissioned artwork or well-made Nigerian joinery. References to place should feel considered rather than theatrical. Andrezini’s Uyo Hotel portfolio offers a relevant hospitality reference to explore while developing a project brief; each property still needs a response to its own audience and setting.
3. Make the bedroom deliver on the booking photograph
The bedroom is the core product. Plan it around movement and use before choosing finishes. Can two people move around the bed comfortably? Does an open wardrobe door obstruct circulation? Can a guest set down a suitcase without blocking the entrance? Test these questions on dimensioned layouts and, ideally, in a full-size mock-up.
Prioritise sleep and acoustic privacy
Invest in a supportive mattress, durable bedding, effective blackout and controllable lighting. Air-conditioning should be sized and positioned by the appropriate specialist so that it cools effectively without blowing directly onto sleeping guests. Allow access for servicing and condensate drainage.
Noise needs an early design response. Rooms beside lifts, generators, event spaces or service routes may require layout changes and specialist acoustic treatment. Heavy curtains can soften sound within a room, but they do not replace properly designed partitions, sealed doors and controlled building-services noise.
Make everyday actions intuitive
Provide charging access on both sides of the bed, lighting controls guests can understand and a convenient place for a phone and water glass. A reading light should illuminate a book without disturbing the other sleeper. If USB charging is included, specify replaceable components rather than embedding technology that is difficult to update.
Bathrooms deserve equal attention. Specify suitable slip resistance, properly detailed waterproofing, adequate ventilation and accessible maintenance points. Confirm hot-water performance and drainage before finalising fixtures. A generous mirror, flattering face-level lighting, a dry place for toiletries and reachable towels can improve the experience more than expensive stone applied indiscriminately.
Design accessibility into the complete guest route, including entrances, lifts where required, bedrooms and bathrooms. Have the project team verify applicable requirements and clearances; adding grab rails at the end does not make an otherwise inaccessible room usable.
4. Choose materials for Nigerian conditions and maintenance
A material is only appropriate if it performs in its location and the hotel can maintain it. Coastal Lagos and humid Port Harcourt demand attention to moisture, corrosion and mould risk. Abuja’s dust and seasonal dryness introduce different cleaning and wear considerations. Specify for the actual building conditions, including ventilation and exposure, rather than the city name alone.
- Floors: commercially rated porcelain tiles can offer practical durability, but check slip performance, grout maintenance and replacement availability.
- Joinery: choose substrates and edge treatments suited to the location. Moisture-resistant boards are not waterproof and should not be treated as such.
- Upholstery: assess abrasion performance, cleanability, colourfastness and applicable fire-safety requirements, not colour alone.
- Metal fittings: specify finishes appropriate to humidity and cleaning products, especially near the coast.
- Bathroom fittings: favour products with accessible spare cartridges, seals and competent local servicing.
Request samples, technical information and cleaning guidance before approval. Locally fabricated furniture can support custom dimensions and easier repairs, but workmanship still needs checking through prototypes, shop drawings and inspections. Imported products may introduce shipping delays, exchange-rate exposure and replacement difficulties.
Create a spare-material schedule covering tiles, upholstery fabric, lamps and frequently replaced hardware. Standardising selected components across room categories simplifies maintenance without making every room identical. For further hospitality context, explore Andrezini’s Best Western portfolio alongside your own operational requirements.
5. Let shared spaces earn their place
Restaurants, bars and lounges can strengthen a hotel’s appeal beyond the overnight stay. However, their commercial potential depends on suitability and service, not decoration alone. A beautiful bar with insufficient storage, awkward staff circulation or poor ventilation becomes difficult to operate at busy periods.
Plan guest routes and service routes together. Check how food reaches tables, where used items return, how deliveries enter and where waste is held. Separate noisy evening activities from sleeping areas as far as the building allows. If outside visitors use the restaurant or events facilities, protect access to guest accommodation.
Lighting should support different periods of use. Breakfast needs a clear, welcoming setting; evening dining may call for a softer atmosphere. Combine ambient, task and accent lighting with straightforward controls. Emergency lighting and essential power arrangements must remain part of the technical design, not an afterthought.
A distinctive hospitality space can provide a reason to visit and a memorable setting for photographs. Andrezini’s Johnnie Walker brand bar portfolio is a relevant reference for discussing identity-led bar design. The objective is not to copy a visual theme, but to develop a setting that fits the hotel’s positioning and service offer.
6. Budget, test and measure before scaling up
There is no dependable universal cost per hotel room. Existing building condition, bathroom alterations, services upgrades, furniture specifications and procurement routes can change the budget substantially. Ask for a scope-based cost plan that separates construction, mechanical and electrical work, furniture, fittings, professional services, logistics and contingency.
For an operating hotel, include the financial effect of taking rooms out of service. Phased renovation may preserve some trading, but it requires careful control of dust, noise, contractor access and guest communications. Confirm escape routes and fire-safety arrangements throughout the works.
- Audit the property: review defects, guest feedback, maintenance records and room-category performance.
- Develop layouts and visualisations: use 3D views to align expectations, while checking dimensions and technical details separately.
- Complete a sample room: test lighting, sockets, furniture, curtains, cleaning access and bathroom performance.
- Invite operational feedback: involve housekeeping, maintenance and front-of-house staff before repeating details across the hotel.
- Review after opening: monitor relevant complaints, maintenance demands, room feedback and commercial performance.
Design alone cannot guarantee occupancy or higher room rates. Location, pricing, distribution and service remain essential. Its role is to make the hotel’s promise visible, credible and consistently comfortable.
Planning a hotel interior or renovation in Lagos, Abuja or Port Harcourt? Andrezini Projects provides interior design, fit-out and 3D visualisation from 11 Raymond Street, Yaba, Lagos. Contact the studio to discuss your guest profile, building conditions and project priorities.
Frequently asked questions
How much does hotel interior design cost in Nigeria?
Costs depend on the property’s condition, room count, specification and extent of services work. A furniture refresh is very different from a renovation involving waterproofing, air-conditioning and electrical upgrades. Request an itemised, scope-based estimate in Naira, with clear allowances for logistics, professional fees, contingency and any imported items exposed to exchange-rate changes.
Which hotel design improvements should owners prioritise?
Start with issues that directly affect comfort and trust: poor sleep, noise, unreliable cooling, bathroom defects and inadequate lighting. Then improve layouts, charging access and worn finishes. Use guest feedback and maintenance records to rank priorities. Decorative upgrades are more valuable when the room’s essential functions already work reliably.
What materials work well in Nigerian hotel interiors?
Suitable options include commercially rated porcelain flooring, cleanable upholstery and well-detailed joinery specified for its exposure. There is no single best material for every area. Check moisture resistance, slip performance, fire-safety requirements and local replacement availability. In coastal locations, pay particular attention to metal finishes and the maintenance of moisture-prone spaces.
Can a hotel remain open during an interior renovation?
Sometimes, provided the building layout and work scope permit safe separation between guests and construction. A phased programme needs controlled contractor access, dust containment, agreed noisy-work periods and protected escape routes. Services interruptions must also be planned. For extensive structural or building-services work, temporary closure may be more practical than partial operation.
Discuss your space with Andrezini
Residential, commercial and hospitality interiors across Lagos, Abuja and Nigeria.
Contact us Call +234 816 661 1795